Civilization101Blueprint

Building materials

Brick, lime, cement and glass make building permanent. Their primary home is Materials & Chemistry; they are listed here so the building cascade can be read in one place.

Shelter Levels 2–3 4 steps written
2
Level 2 · Forge · 1 of 2 in this track

Fired brick, tile and lime

t2-brick Guide ×3Build ×3Sheet ×10

Brick and tile

Cross-listed. Its home is Materials & Chemistry › Ceramics and glass.

Make a standard, repeatable building unit — and something that will line a furnace.

Needs first: Pottery and the first kiln (Materials), Charcoal (Energy)

t2-lime Guide ×6Build ×2Sheet ×10

Lime

Cross-listed. Its home is Materials & Chemistry › Binders.

Burn limestone and unlock mortar, plaster, flux, and disinfection.

Needs first: Pottery and the first kiln (Materials), Charcoal (Energy)

3
Level 3 · Mill · 2 of 2 in this track

Cement, concrete and glass

t3-cement Guide ×4BuildSheet ×10

Cement and concrete

Cross-listed. Its home is Materials & Chemistry › Binders.

Make artificial stone you can pour into any shape.

Needs first: Lime (Materials), Brick and tile (Materials), Charcoal (Energy)

Everything in this track

Every guide, build, reference sheet and book reached from the steps above.

Field guides

Builds

Reference sheets

Drawn overview sheets, each with its corrections printed under it. They orient; they are never the thing you identify from.

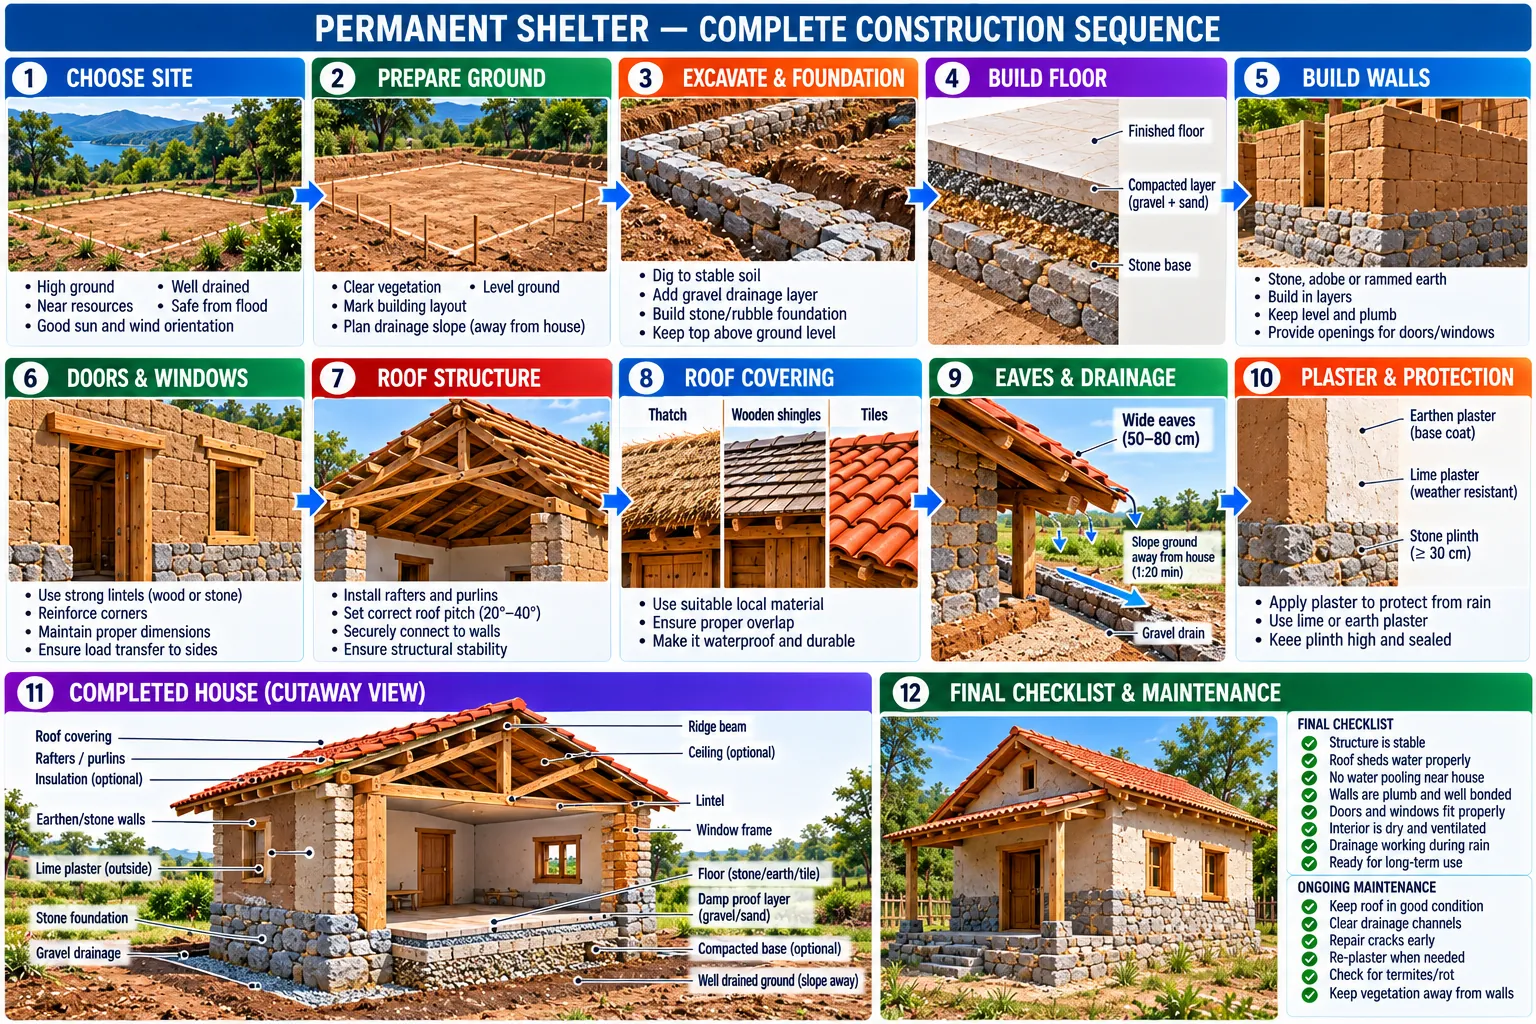
Twelve panels in order: site, ground preparation, foundation, floor, walls, doors and windows, roof frame, roof covering, eaves and drainage, plaster, a cutaway of the finished house, and a final checklist with ongoing maintenance.
Permanent shelter: the complete construction sequence On: Stone and earth building: The order of work
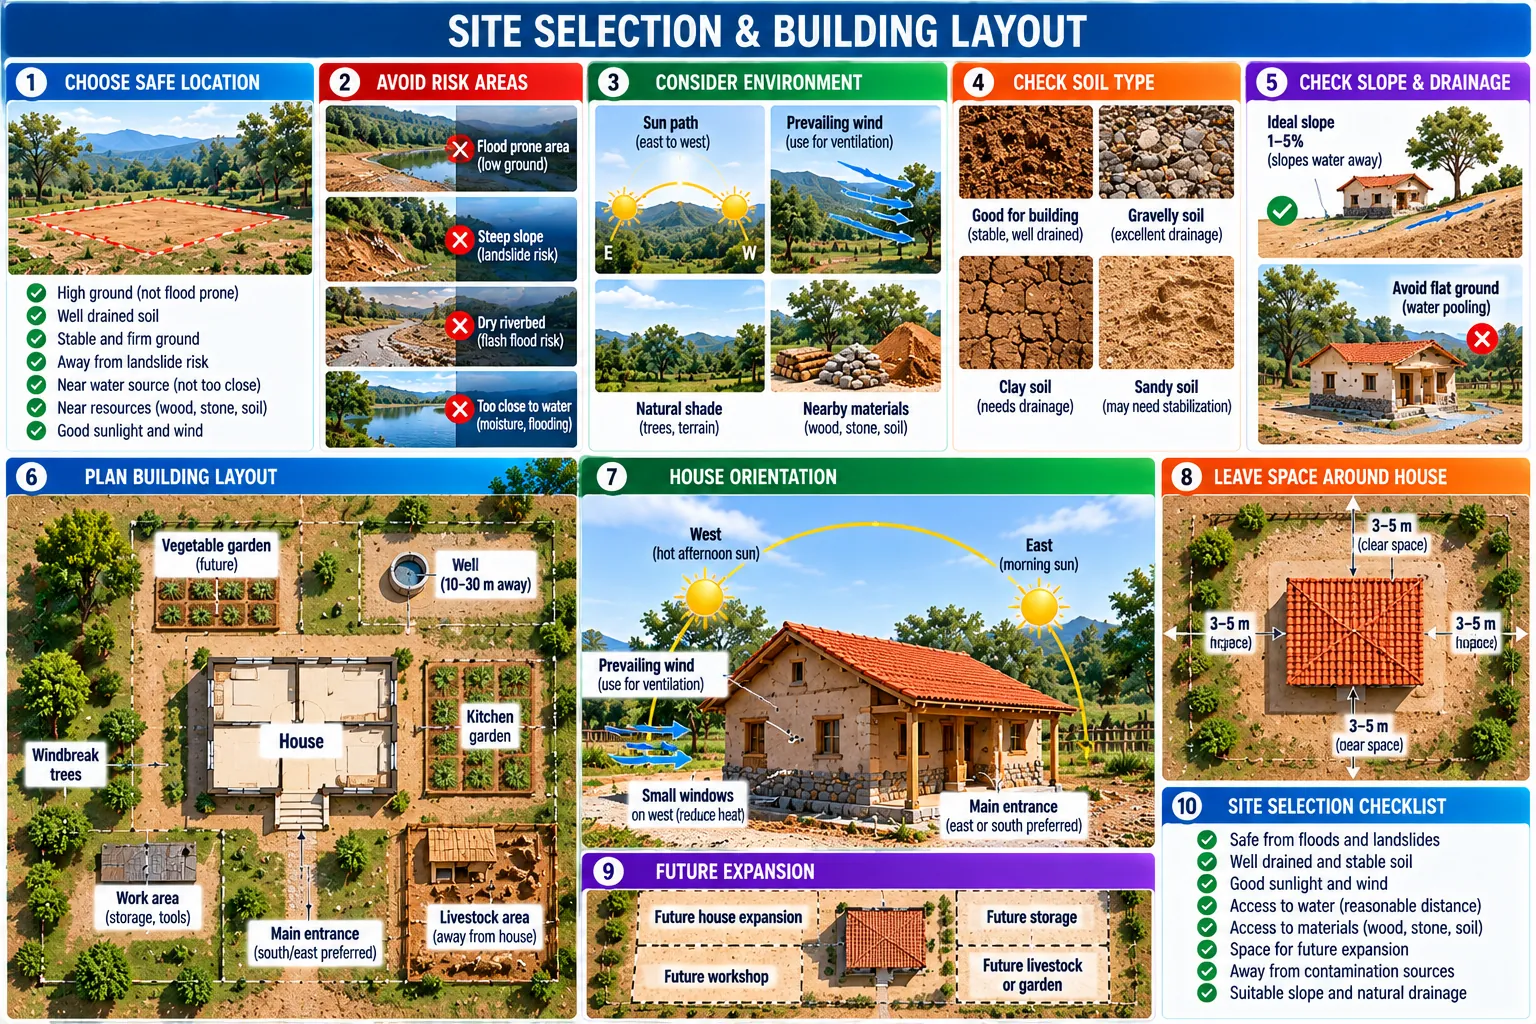
Ten panels: a safe location, areas to avoid, sun, wind, shade and materials, soil types, slope and drainage, a homestead layout, orientation, clear space round the house, future expansion, and a site checklist.
Site selection and building layout On: Stone and earth building: Choose the site and set it out
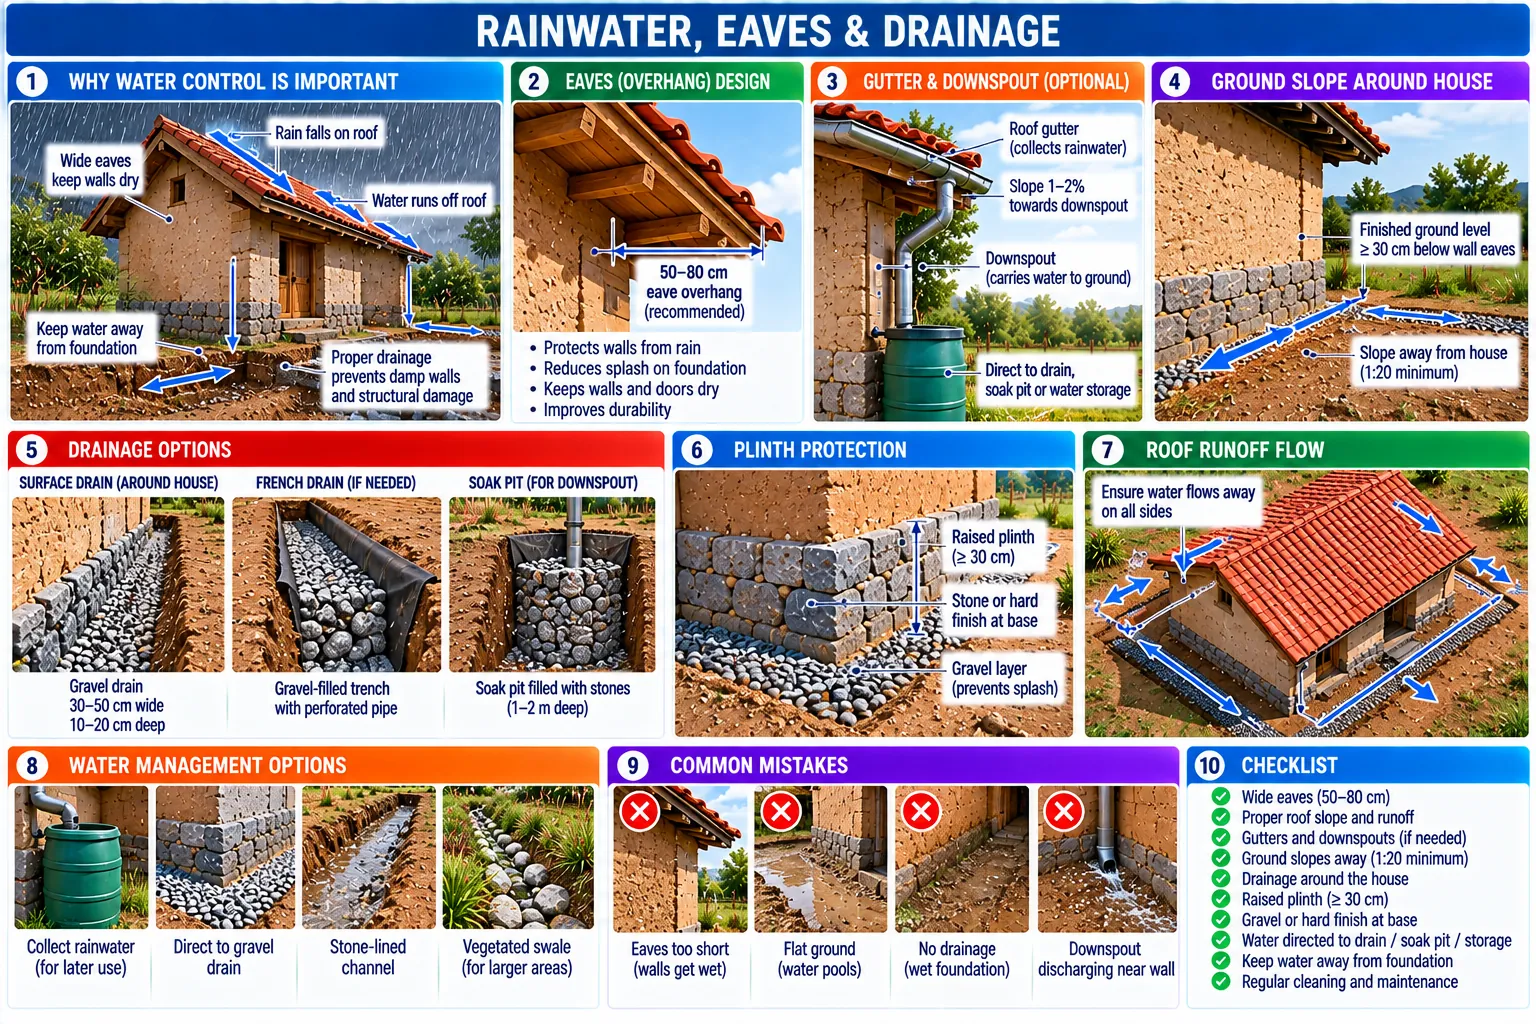
Ten panels: why water control matters, eaves, gutters and downspouts, ground slope, drainage options, plinth protection, roof runoff, water management, common mistakes, and a checklist.
Rainwater, eaves and drainage On: Stone and earth building: Where the water goes
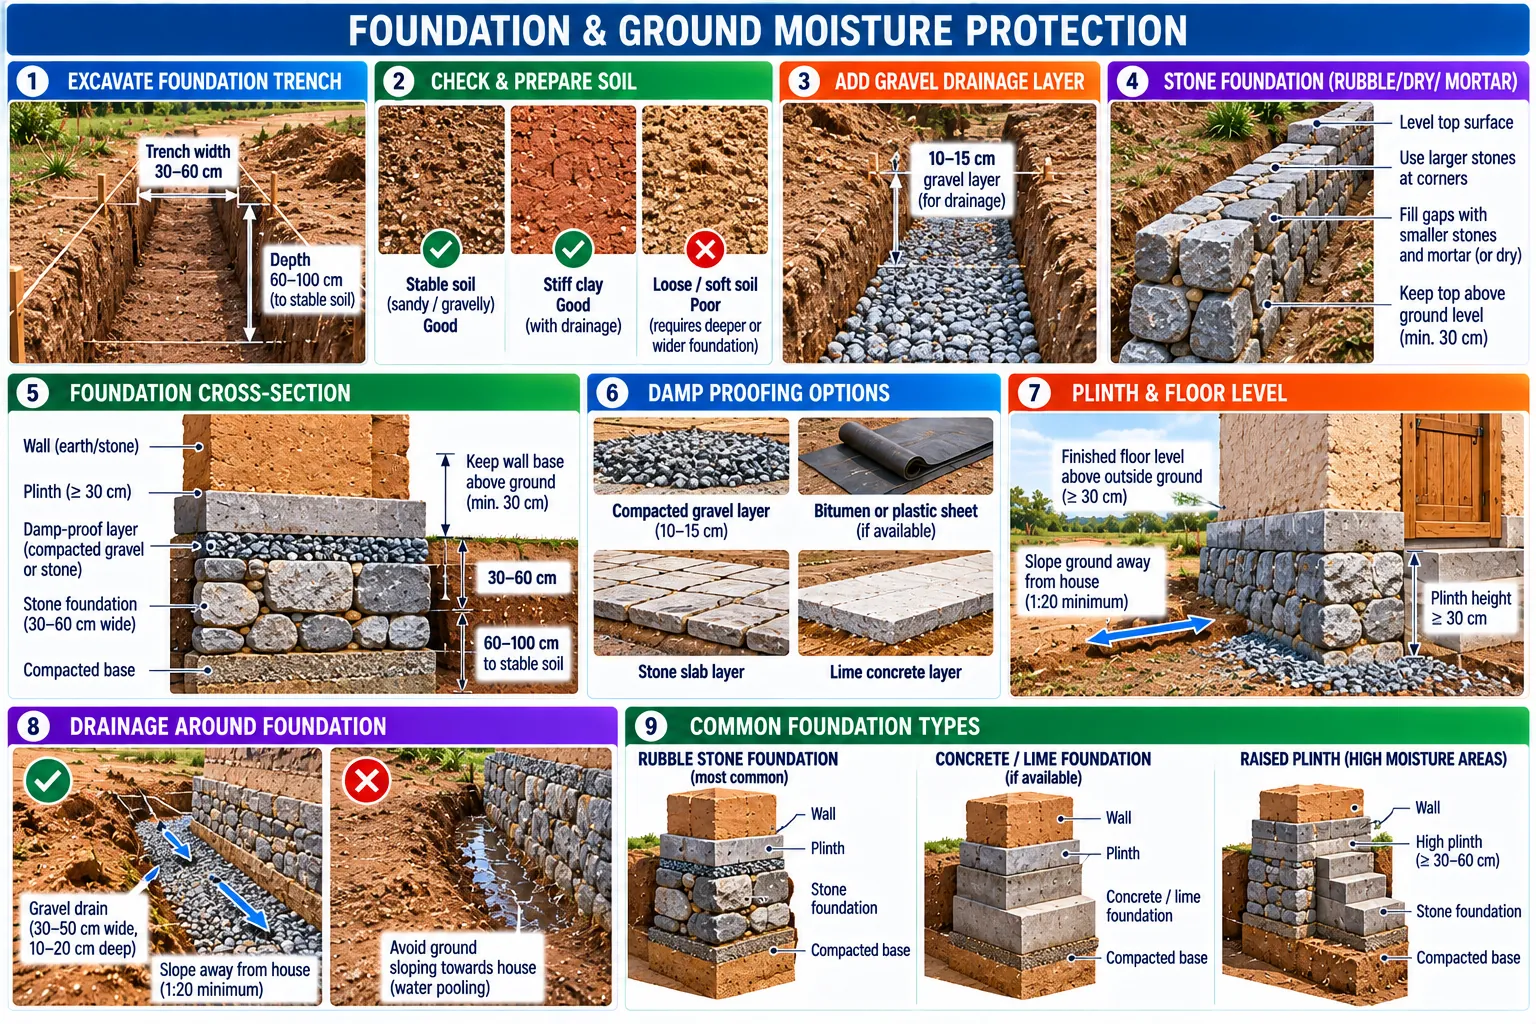
Nine panels: the trench, soil types, a gravel layer, the stone foundation, a cross-section, damp-proofing options, plinth and floor level, drainage round the foundation, and three common foundation types.
Foundation and ground moisture protection On: Stone and earth building: Foundations and plinths: the boots
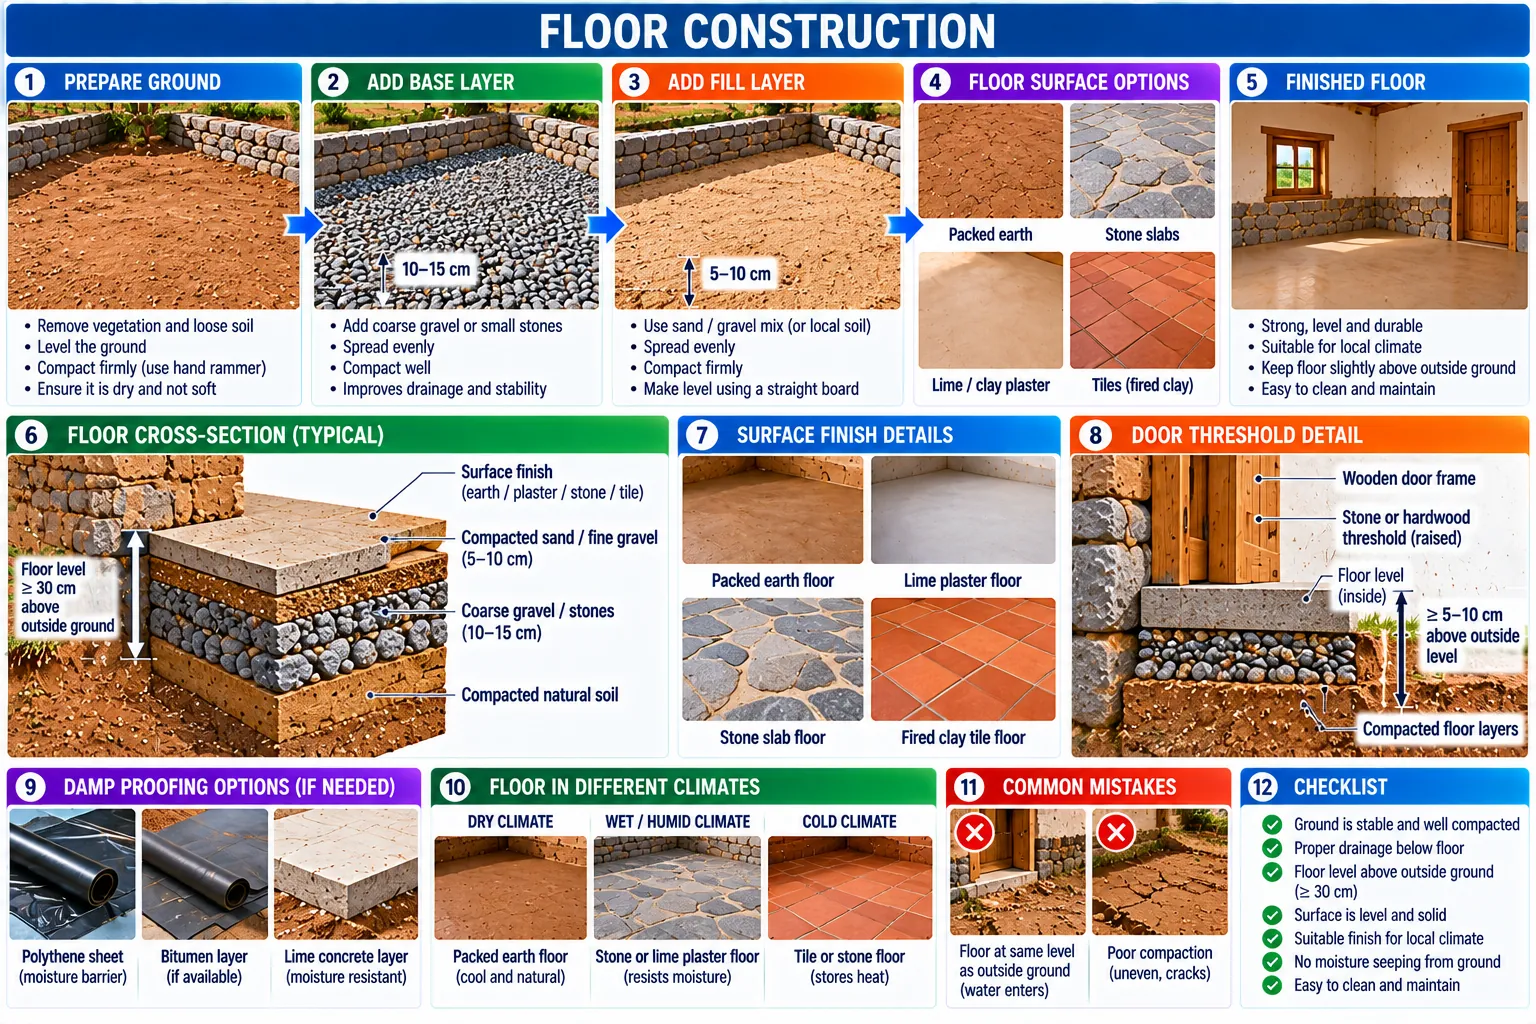
Twelve panels: preparing the ground, the gravel base, the fill layer, surface options, a cross-section, finishes, the door threshold, damp-proofing, floors for different climates, common mistakes, and a checklist.
Floor construction On: Stone and earth building: Floors
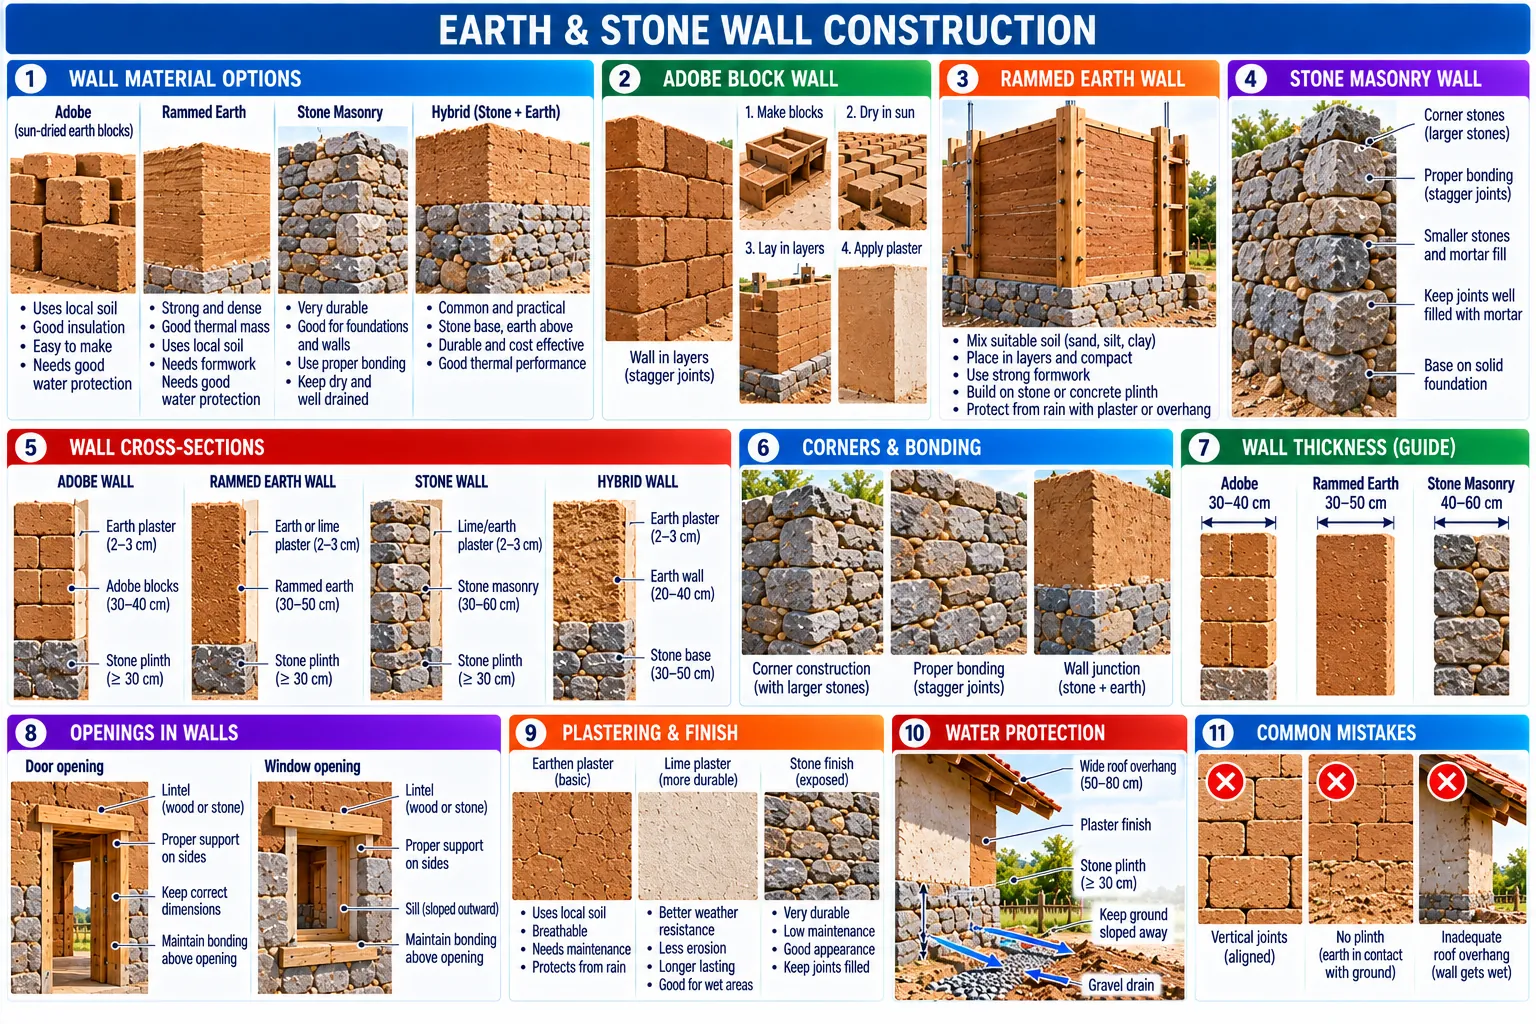
Eleven panels: wall materials, adobe, rammed earth and stone masonry, cross-sections, corners and bonding, a thickness guide, openings, plaster, water protection, and common mistakes.
Earth and stone wall construction On: Stone and earth building: Building the walls
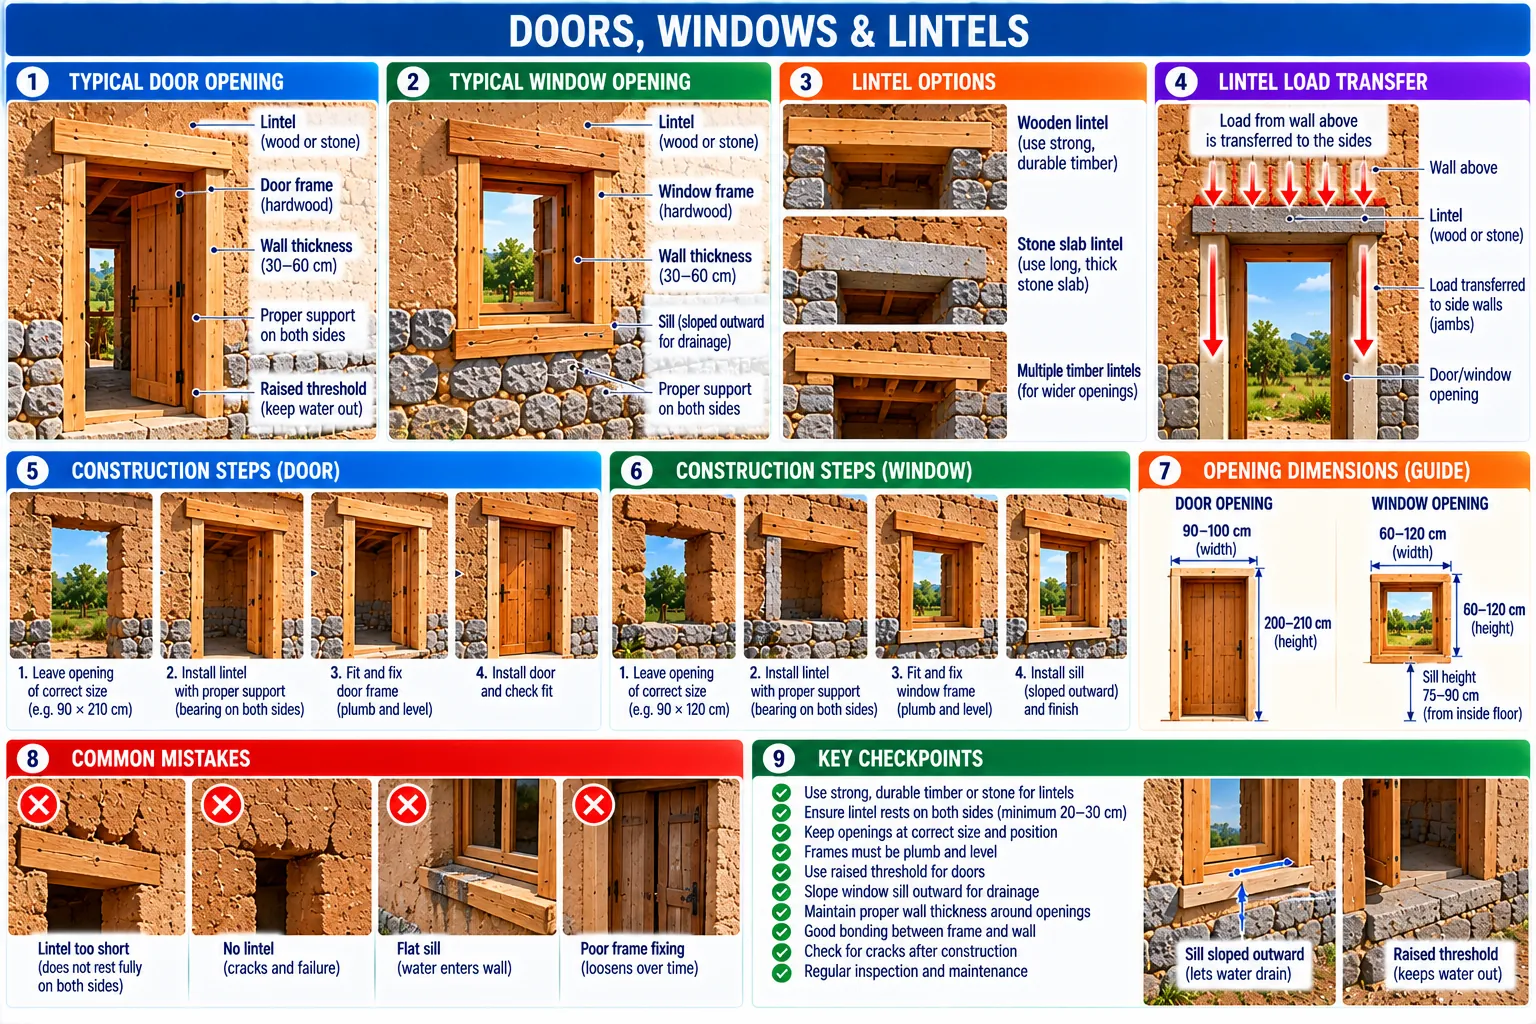
Nine panels: a typical door and window, lintel options, how a lintel carries the wall, construction steps for each, opening dimensions, common mistakes, and key checkpoints.
Doors, windows and lintels On: Stone and earth building: Openings, lintels, corners and arches
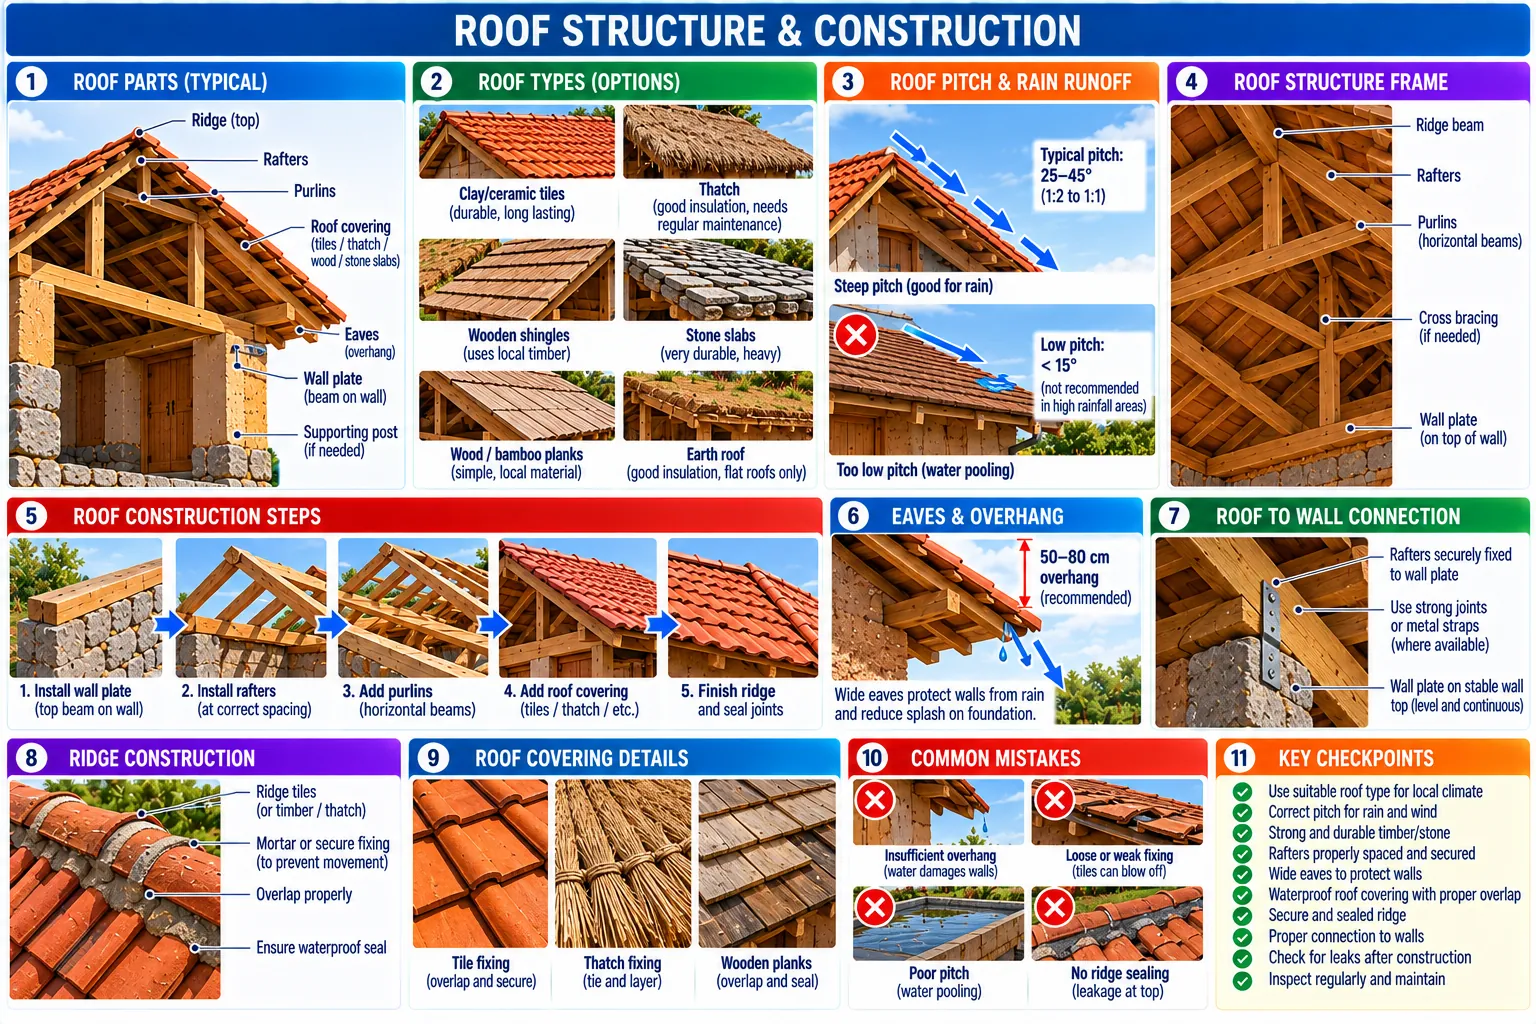
Eleven panels: roof parts, roof types, pitch and runoff, the frame, construction steps, eaves, the roof-to-wall joint, the ridge, covering details, common mistakes, and checkpoints.
Roof structure and construction On: Stone and earth building: Roofs: the hat
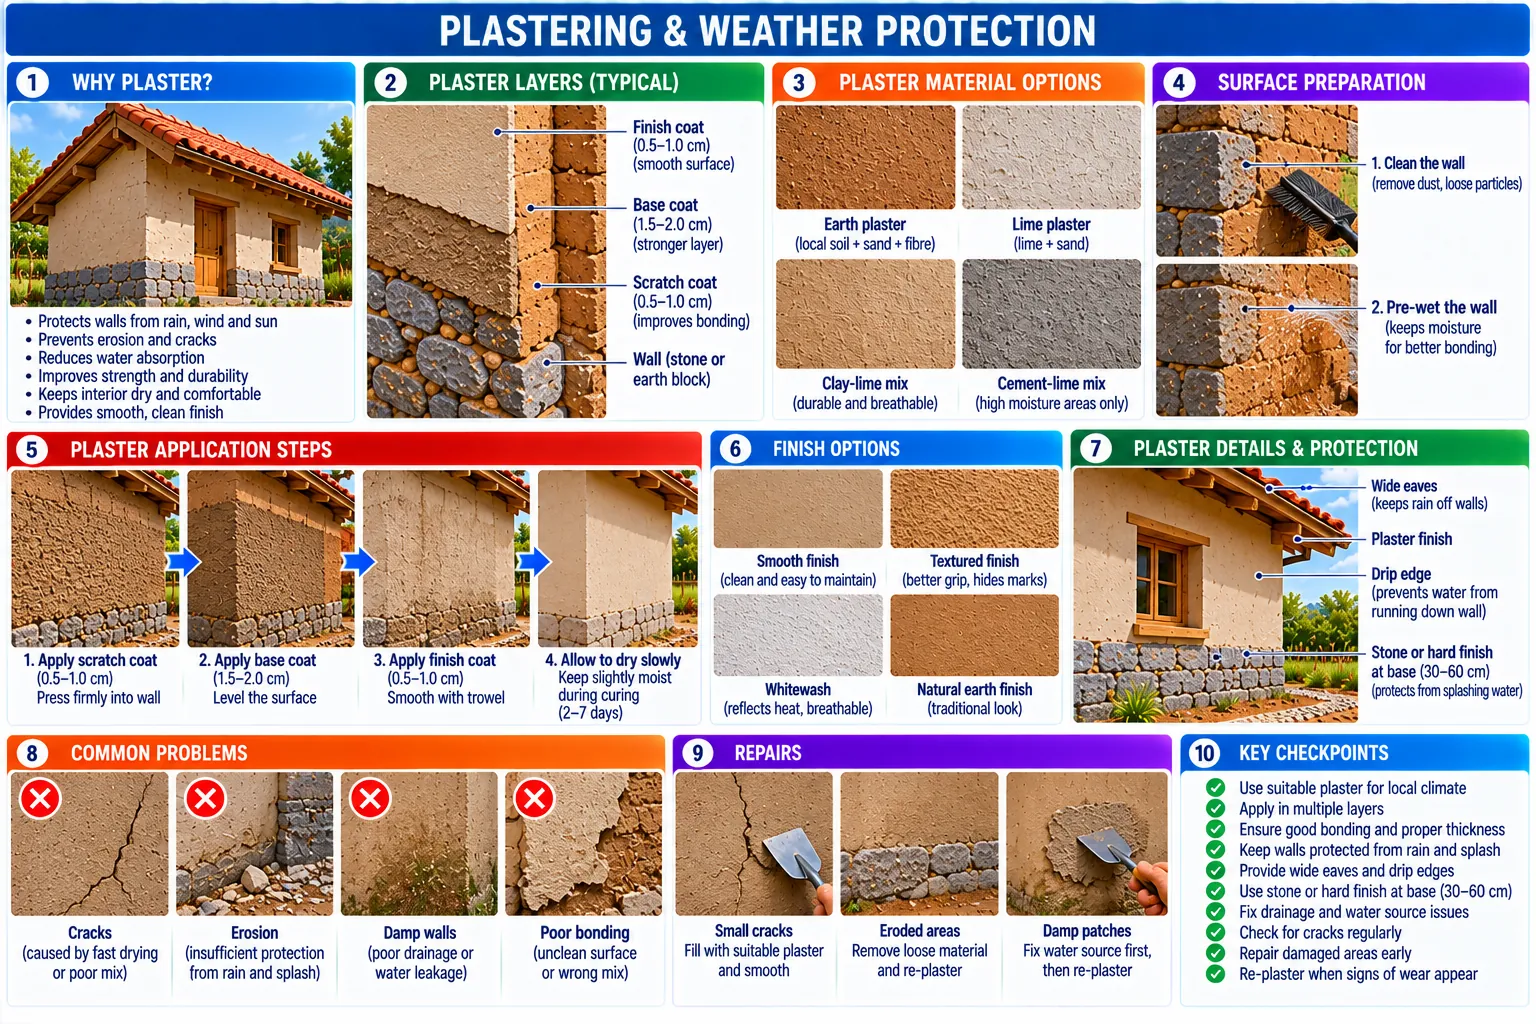
Ten panels: why to plaster, the three coats, material options, surface preparation, application steps, finishes, details and protection, common problems, repairs, and key checkpoints.
Plastering and weather protection On: Stone and earth building: When it goes wrong: diagnosis and repair
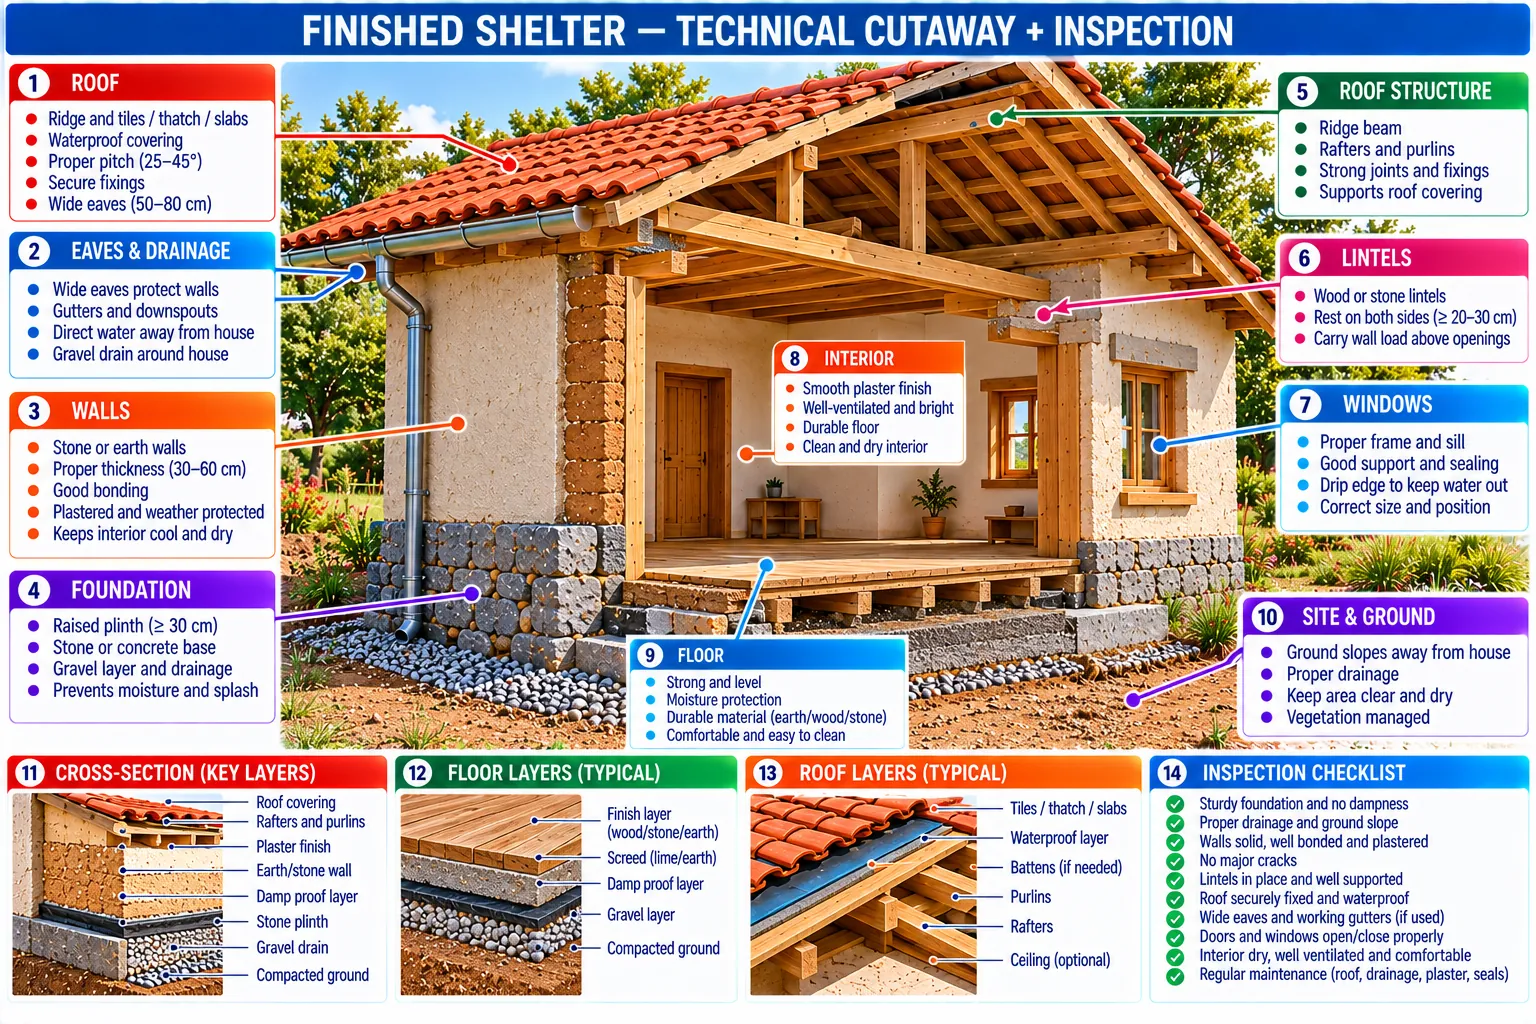
A labelled cutaway of the finished house (roof, eaves, walls, foundation, lintels, windows, interior, floor and site), cross-sections of the wall, floor and roof, and an inspection checklist.
Finished shelter: technical cutaway and inspection On: Stone and earth building: Maintenance calendar

Books and archives

Other tracks in Shelter & Architecture