t1-dwelling
Guide
Plan the house: sun, air, smoke and damp
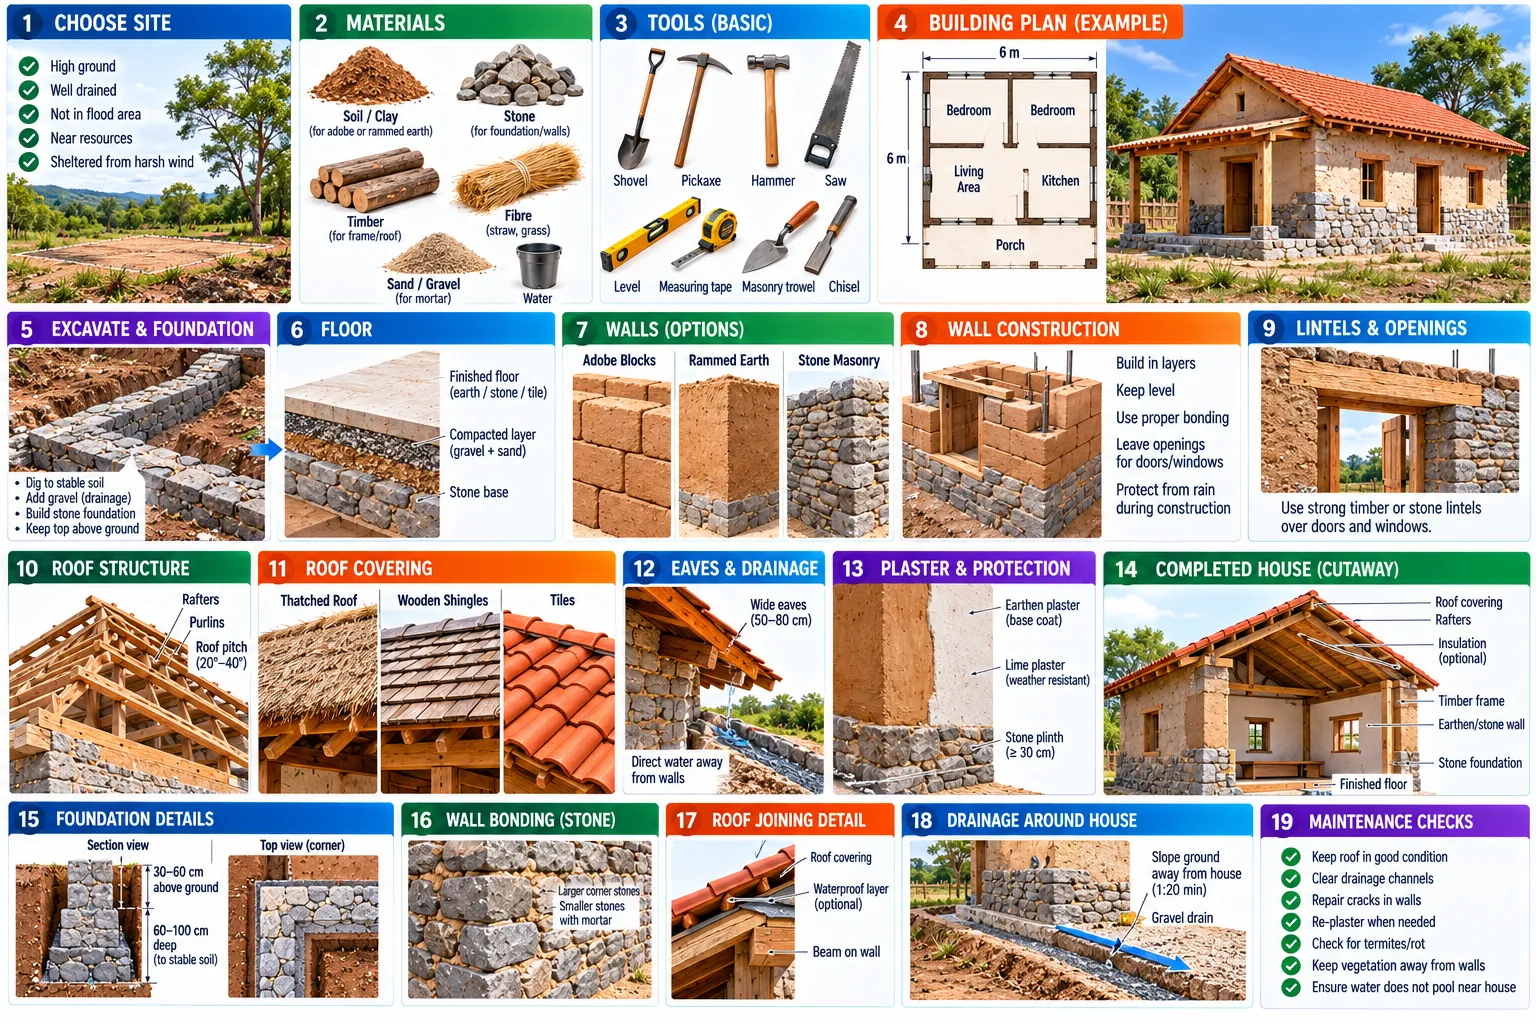
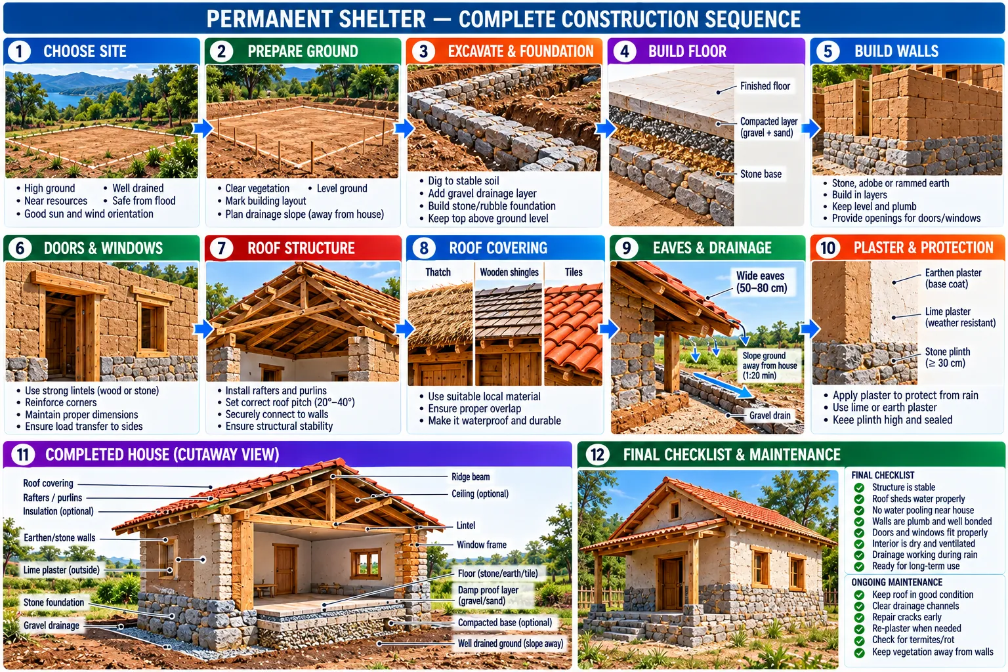
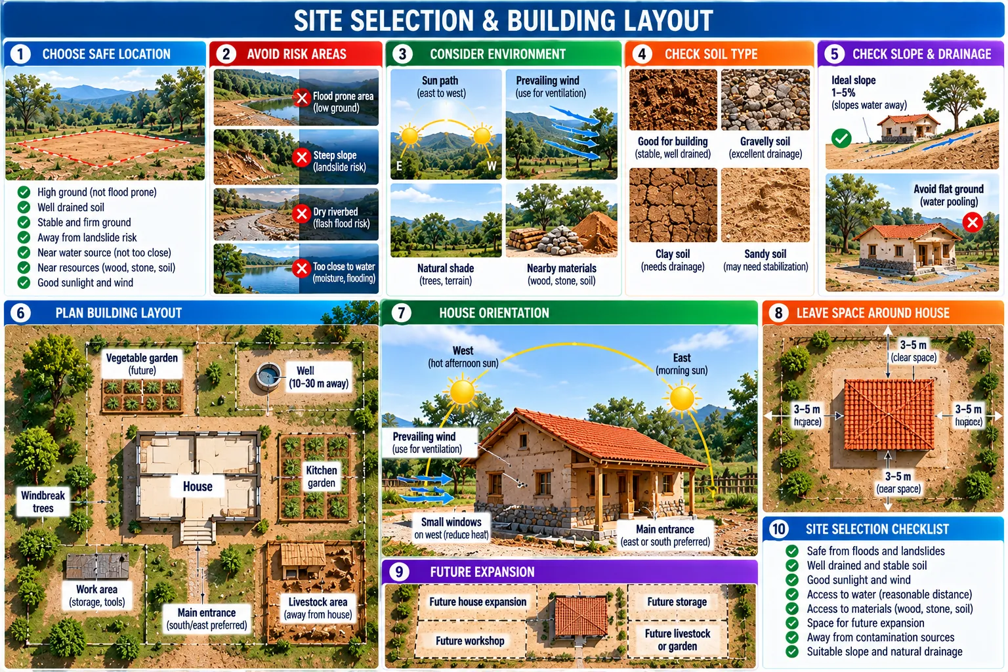
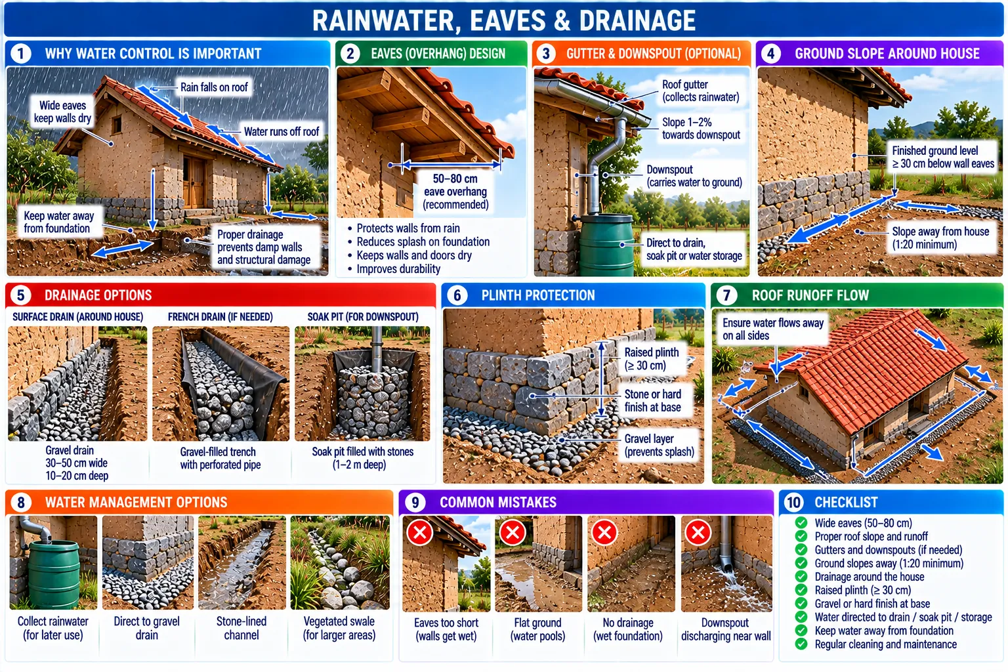
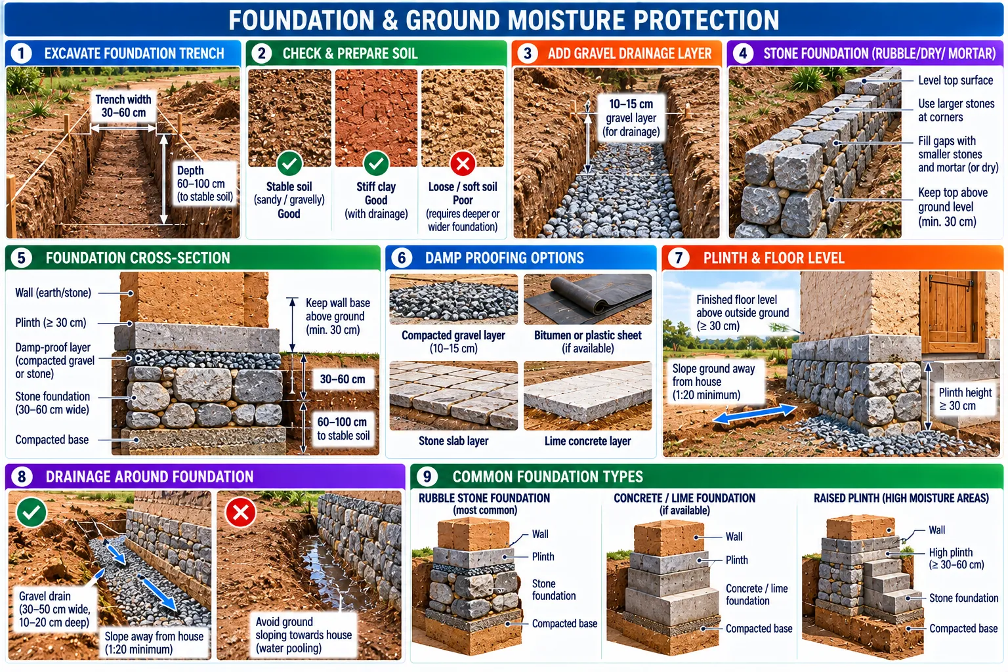
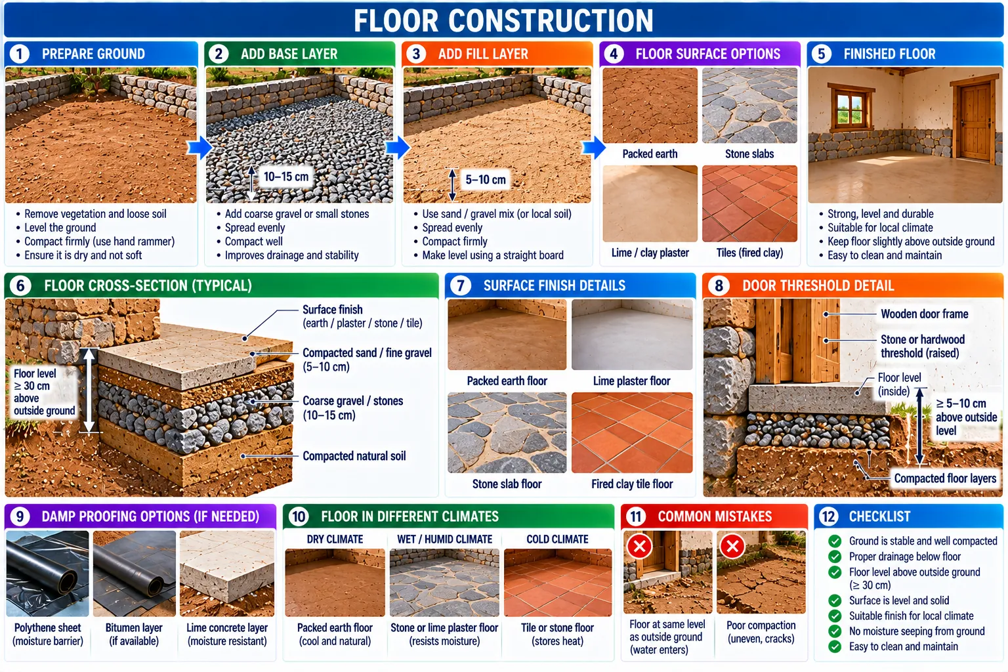
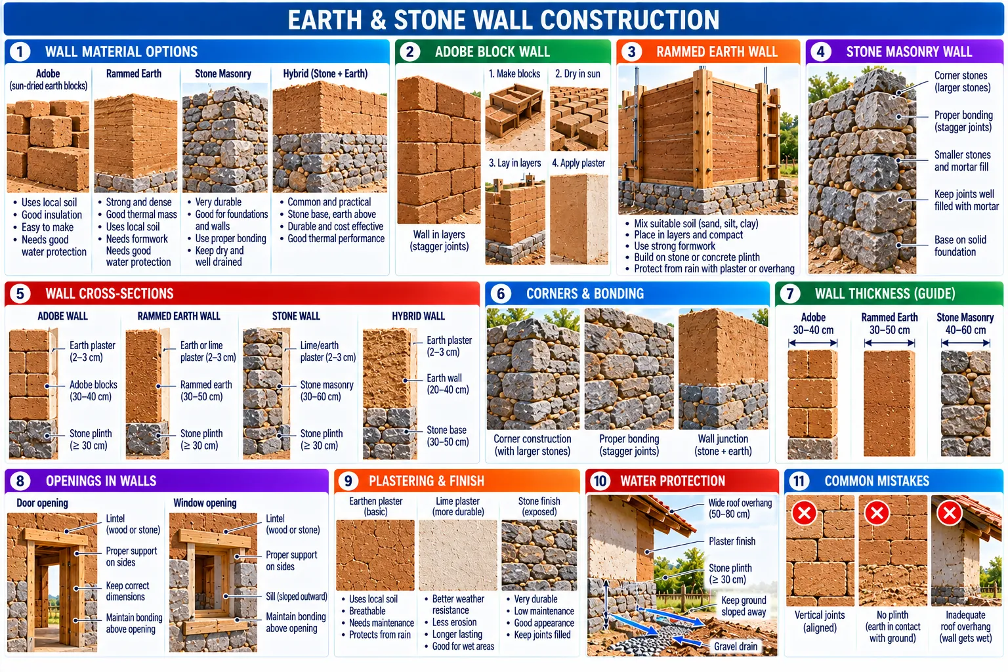
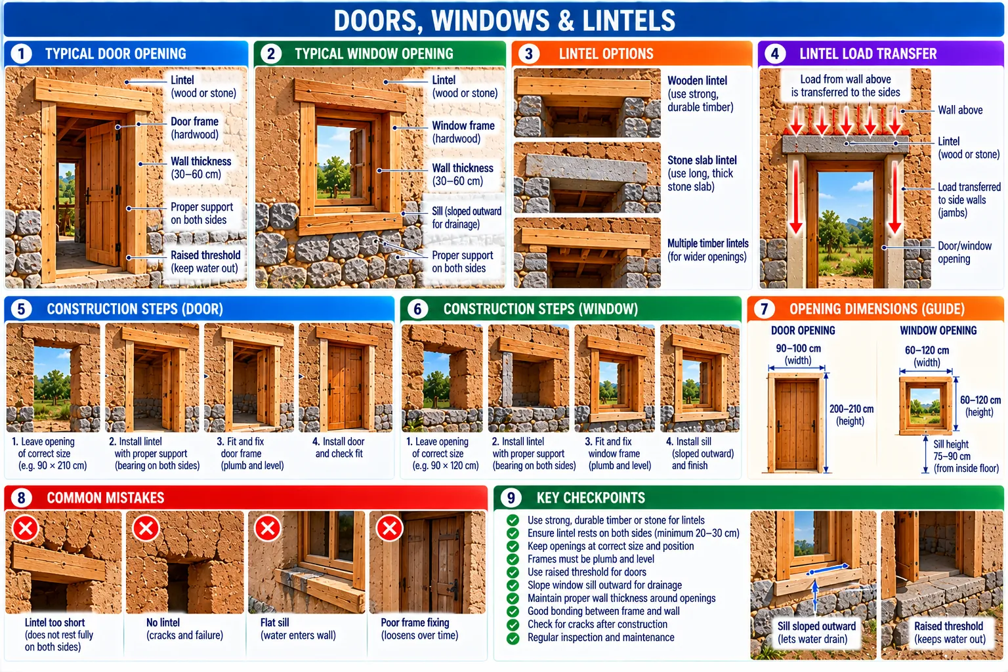
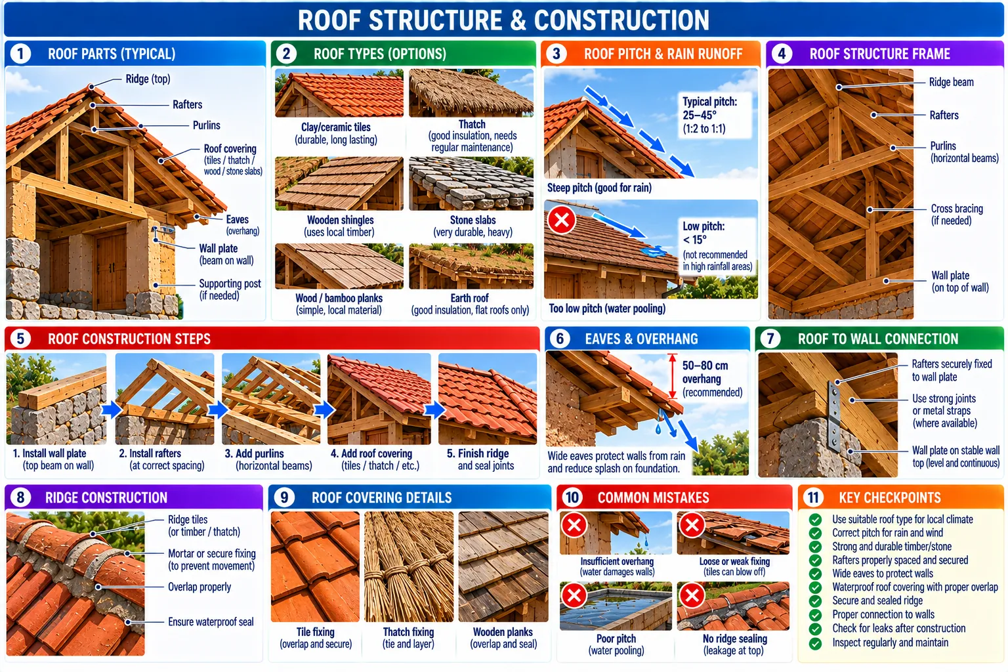
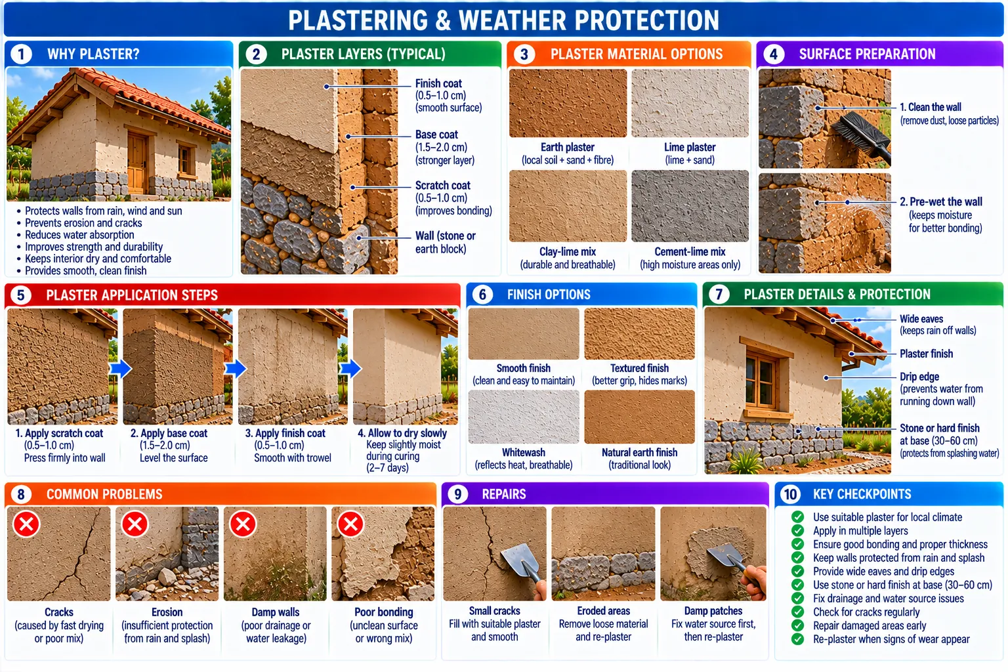
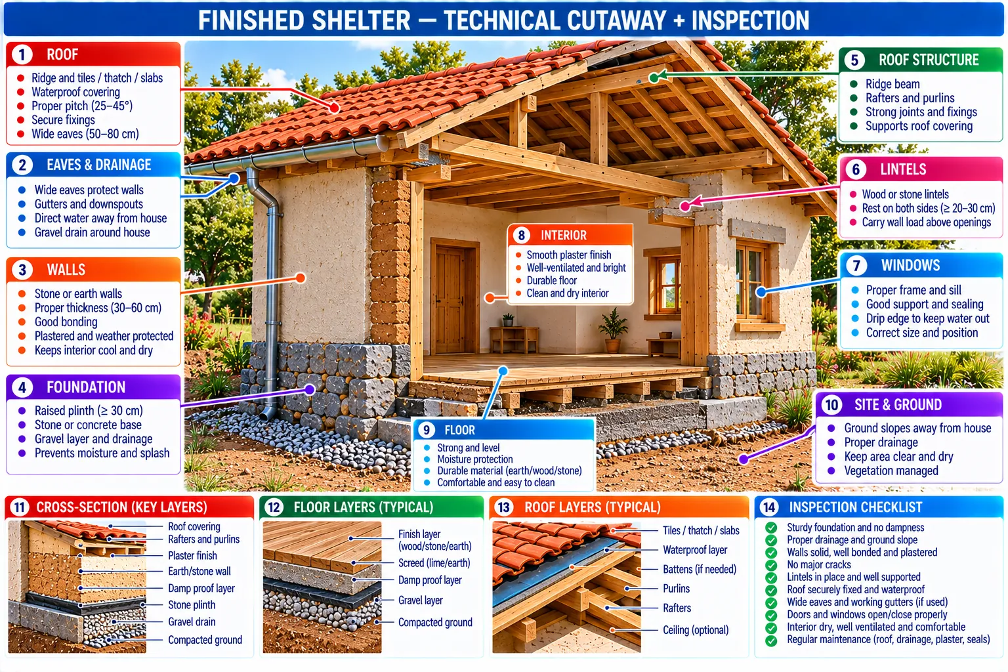
Before the first footing is dug, a plan drawn to scale fixes where the fire and its smoke go, how many people sleep in each room, the wall weight for the climate, the house's turn to the winter sun, the overhang for its latitude, the openings for a through-draught, the floor height, and where the animals and the latrine stand.
Needs first: Shelter and body heat, Fire, and keeping it (Energy), Separate waste from water (Water), Choose the ground (Settlements)
- Guide Engineering
- Build none yet
- Read UNHCR Emergency Handbook; Wikipedia, offline (Kiwix ZIM)